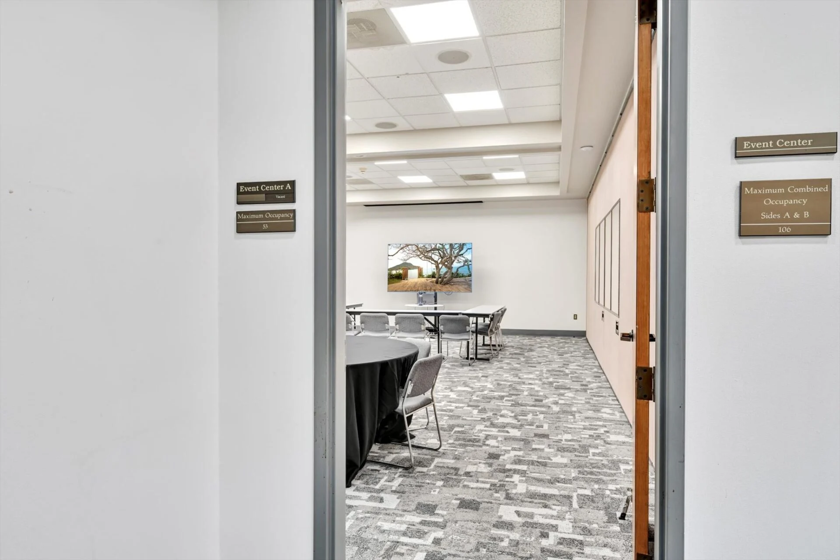
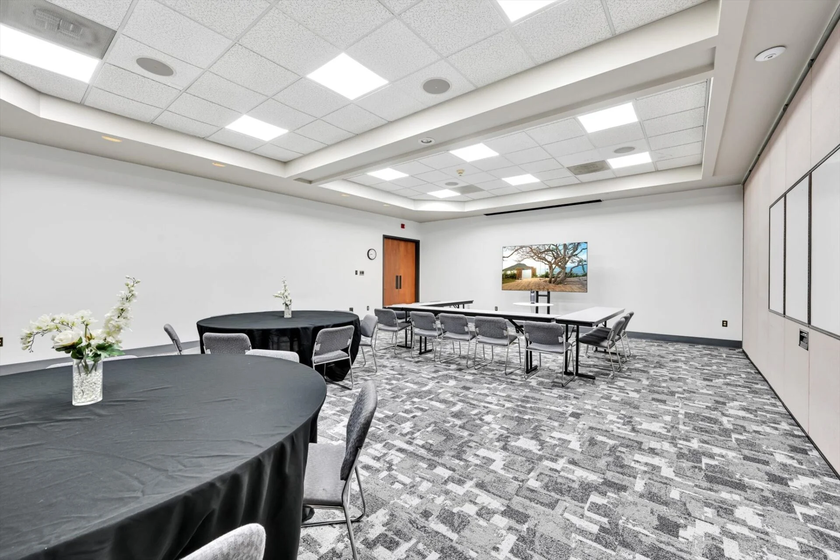
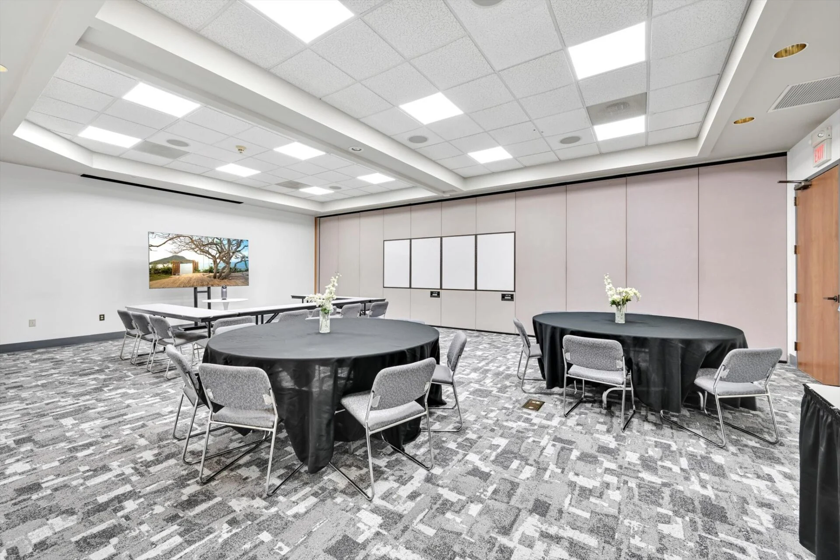
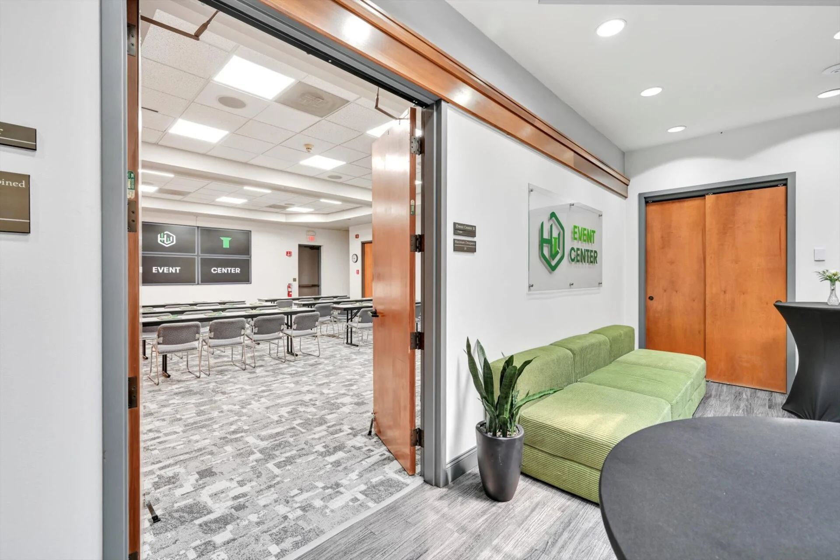
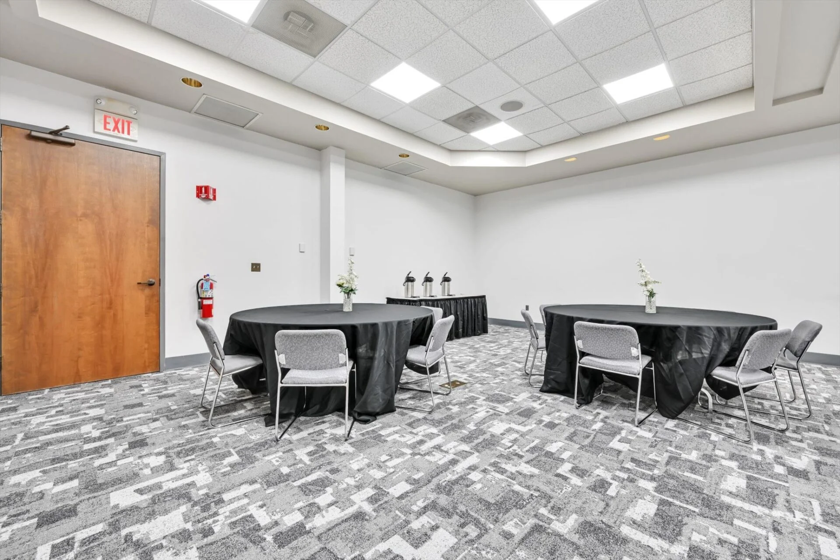
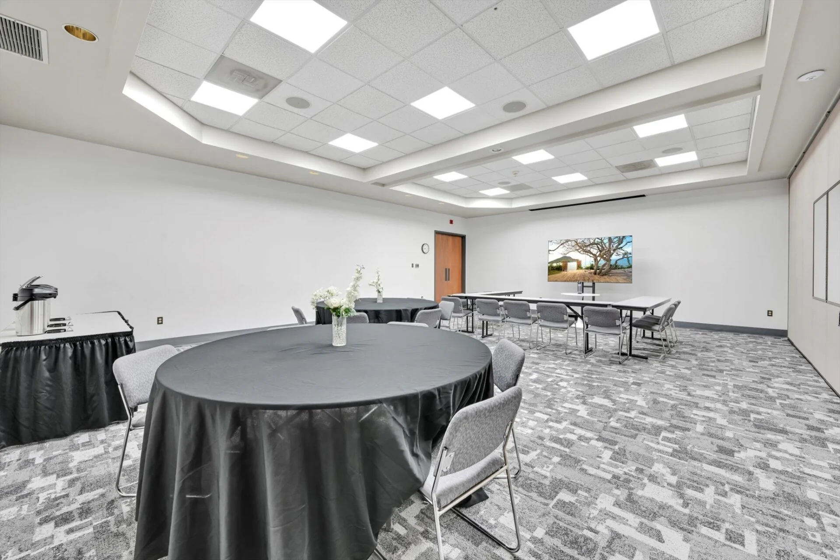
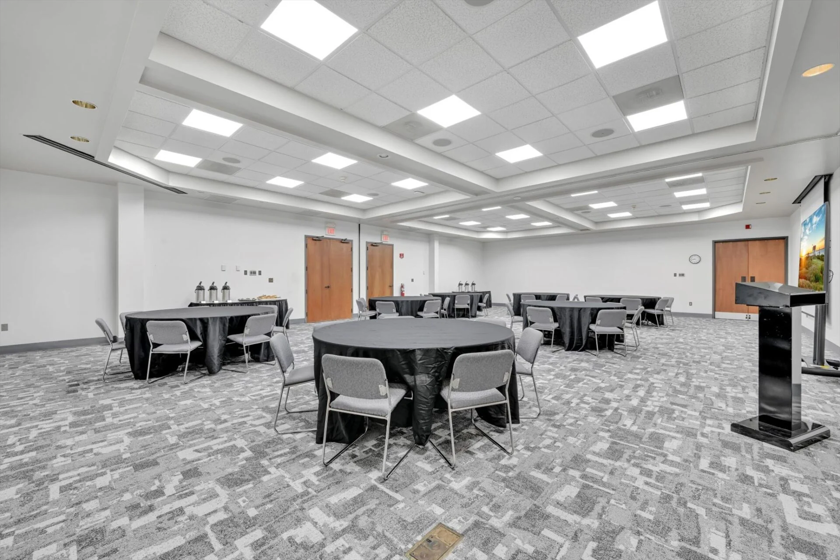
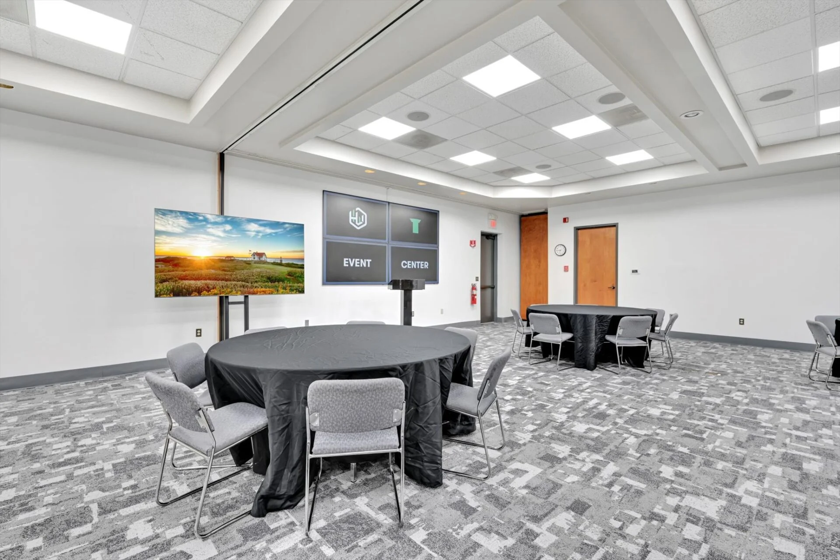
Two connected rooms, one flexible event center. Book Room A or Room B for gatherings of up to 53 guests, or open both into one space for up to 106.
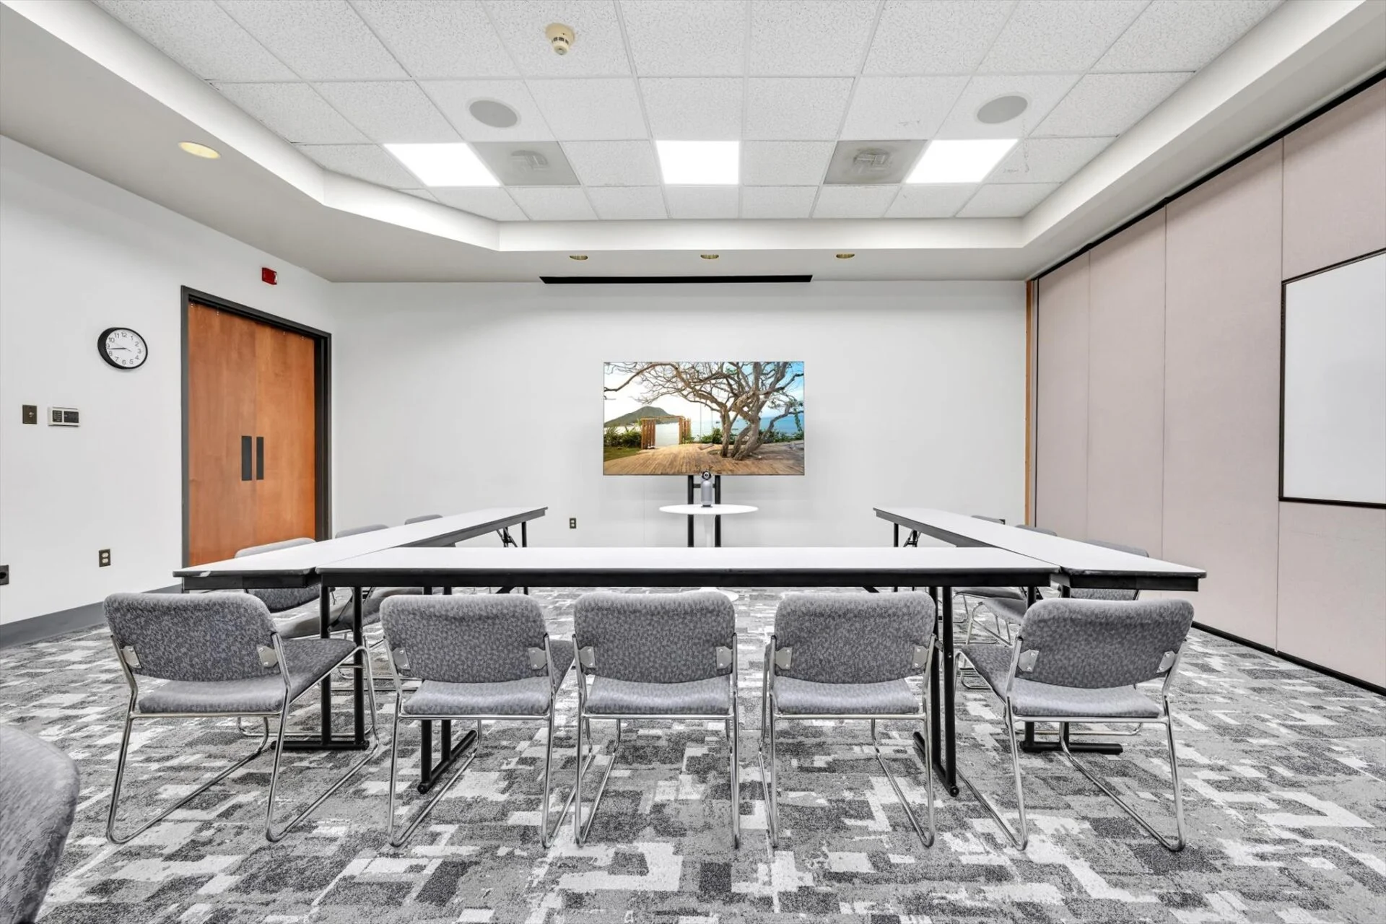
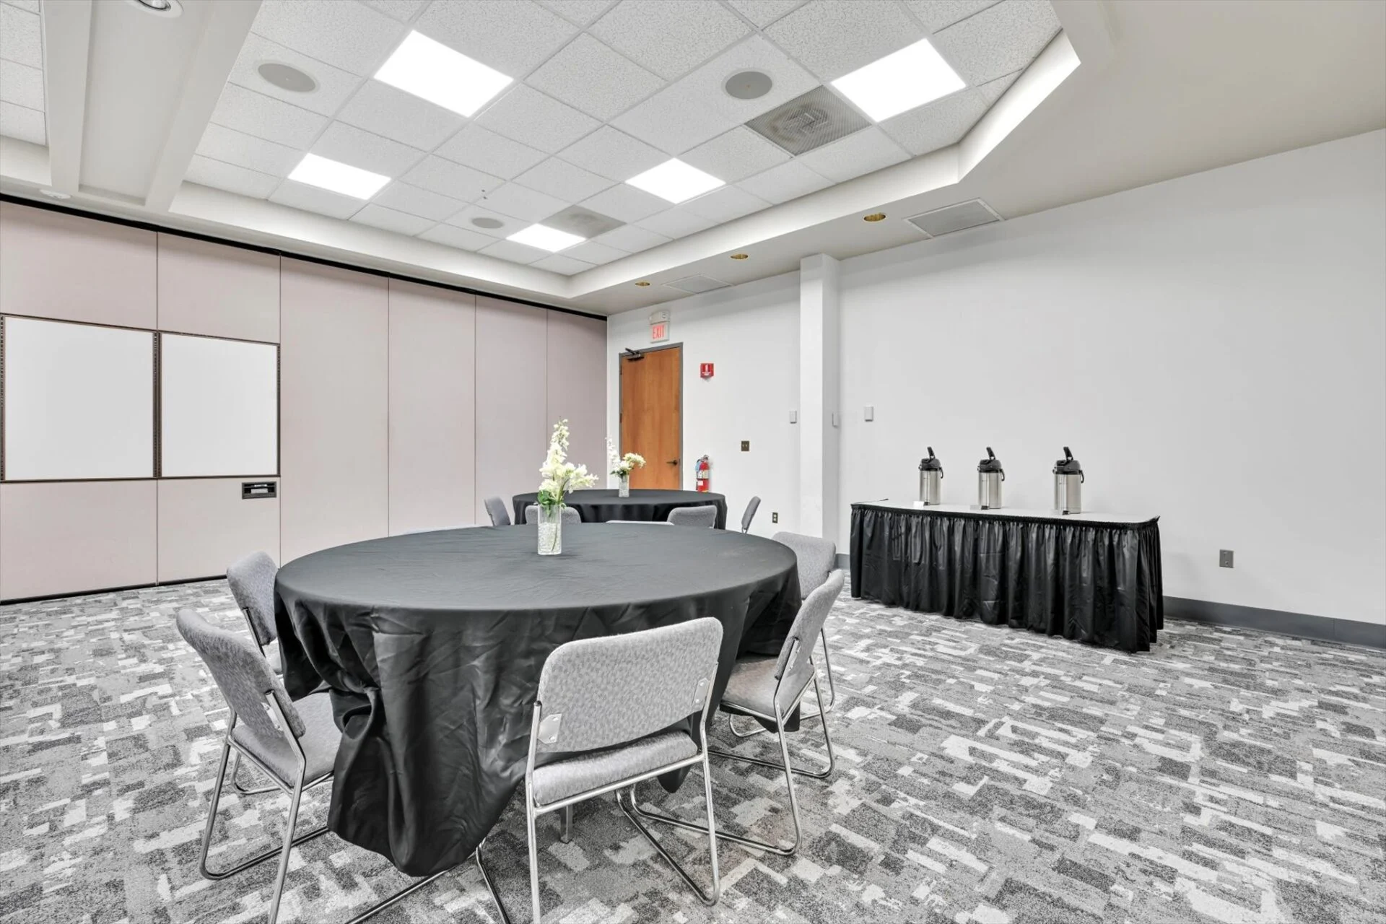
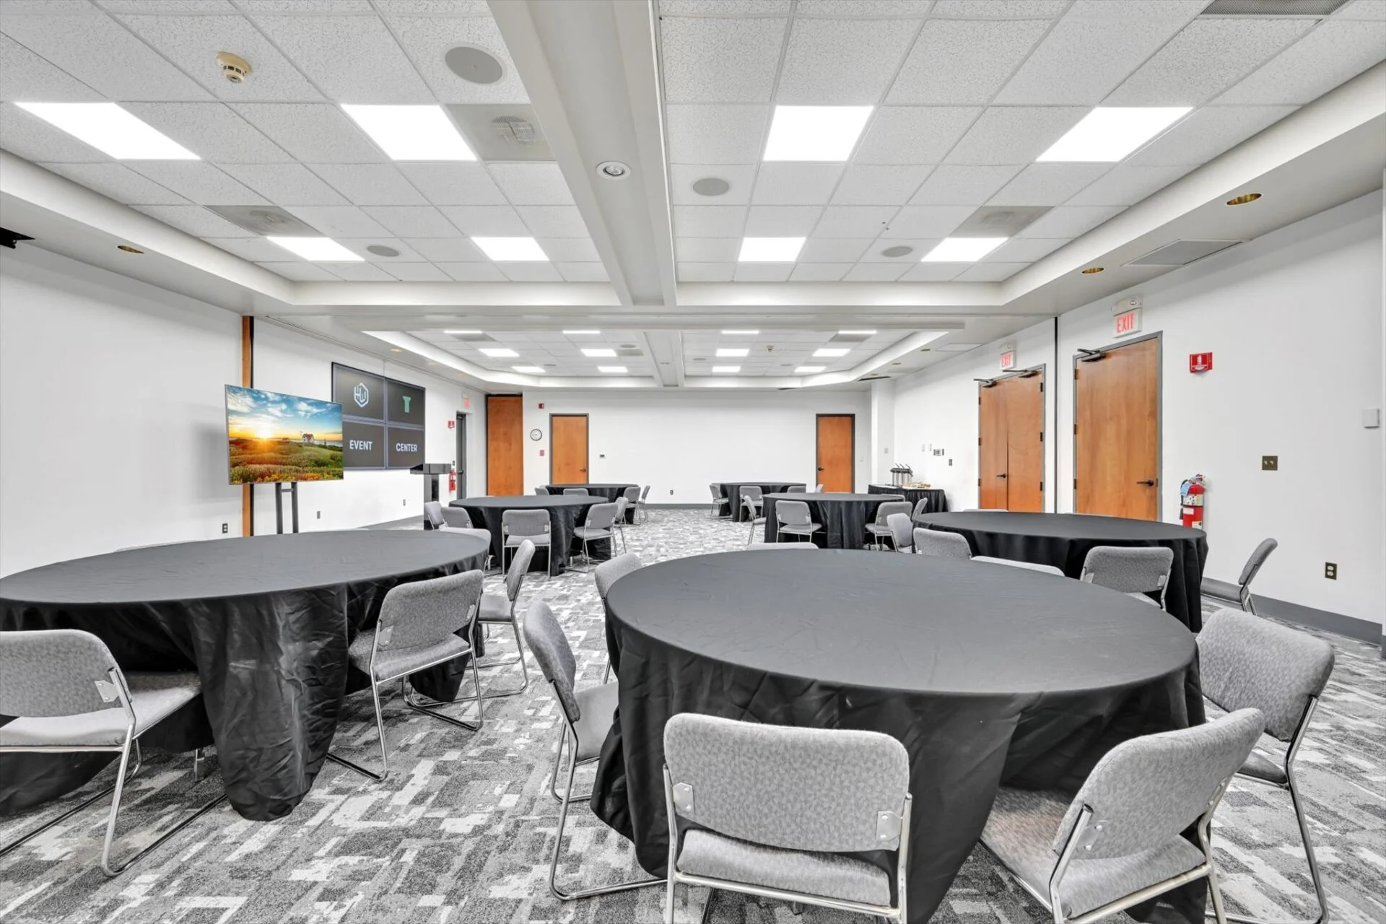
Every rental includes a custom table configuration, and black table linens are available if needed. Tell us how you want the room arranged and our team will have it ready when you arrive.
Rows of tables facing the front. Ideal for trainings and workshops.
Rows of chairs for presentations, seminars and speakers.
Round tables for meals, networking and celebrations.
A single conference table for focused meetings.
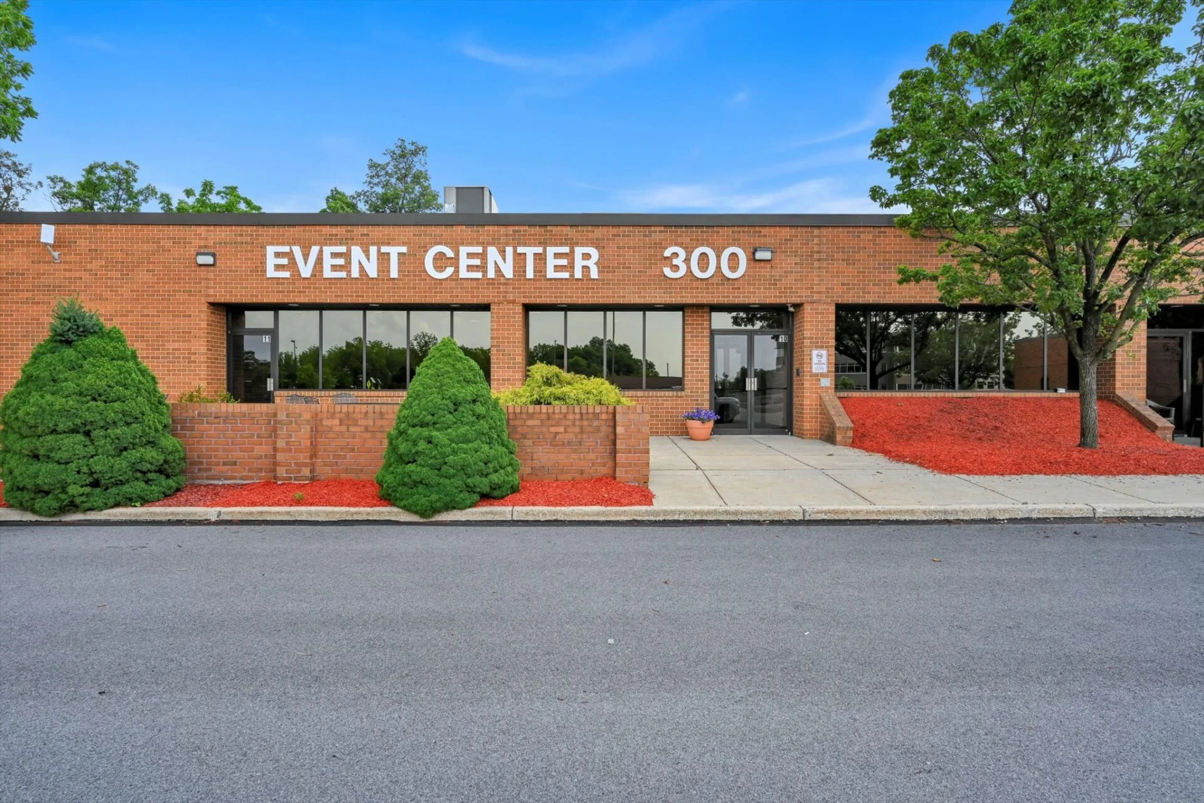
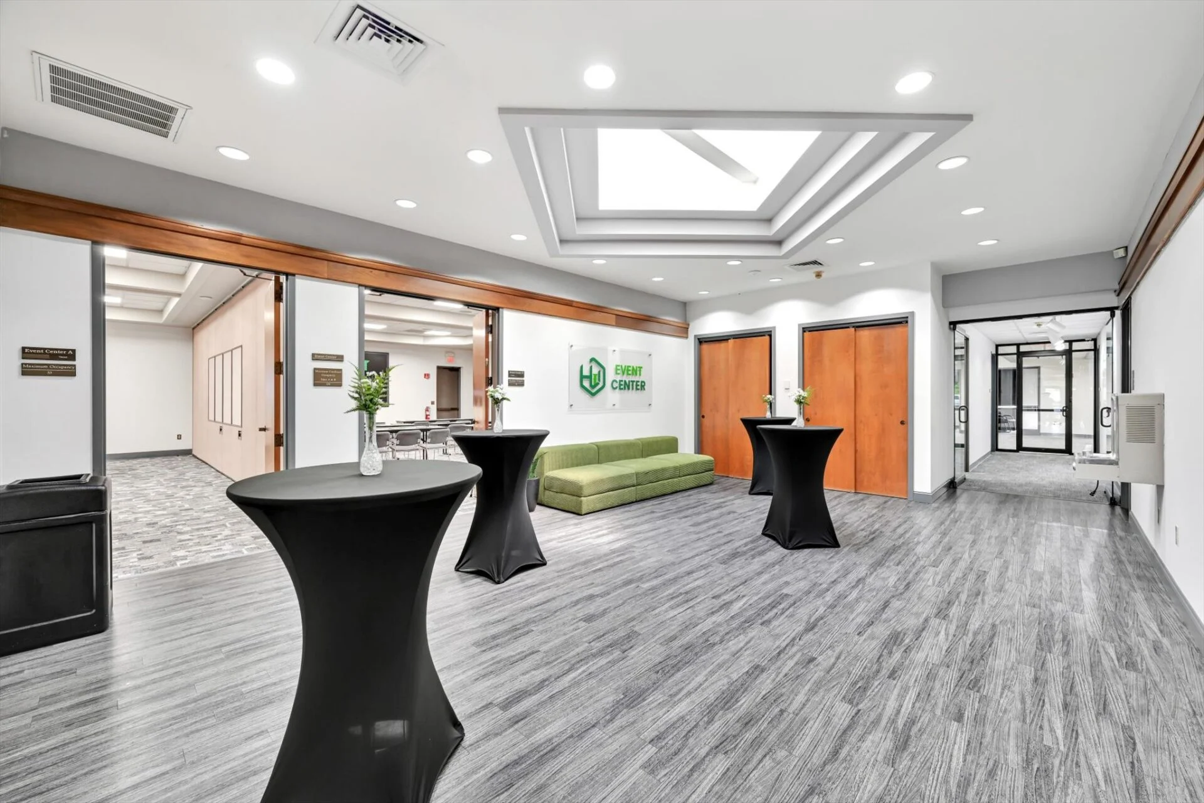
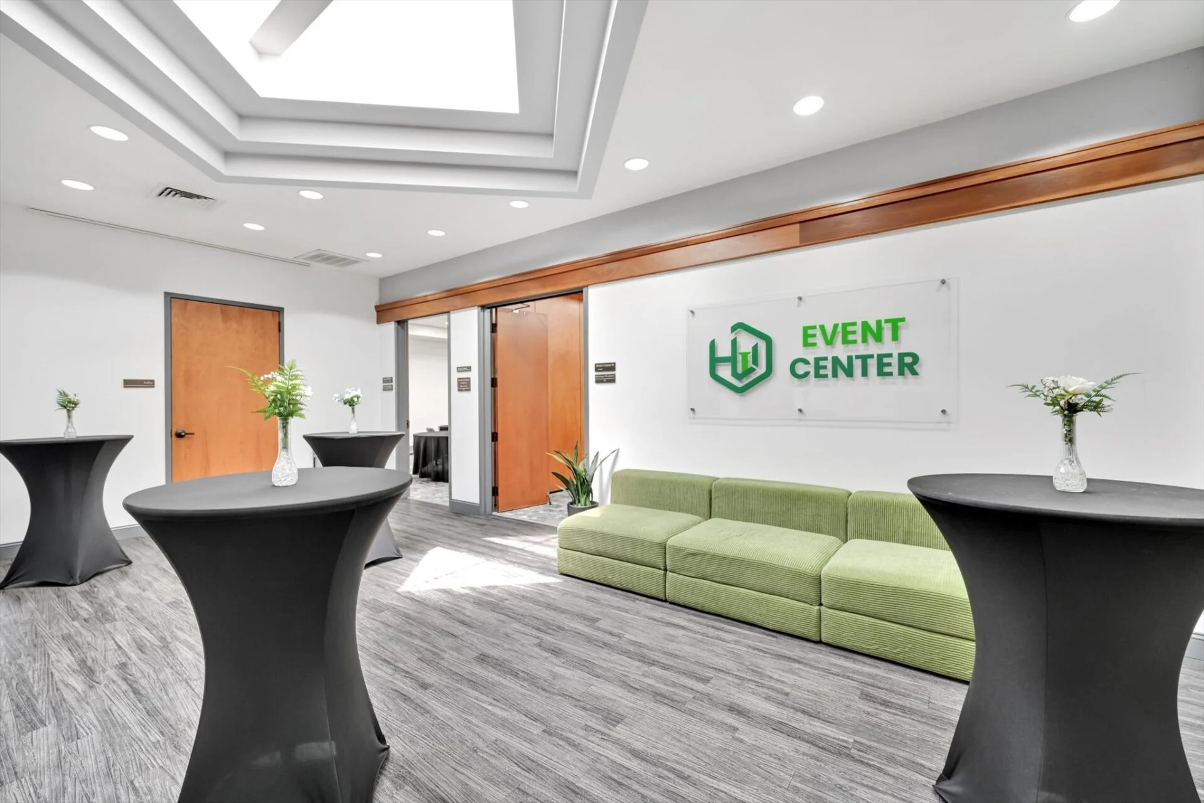
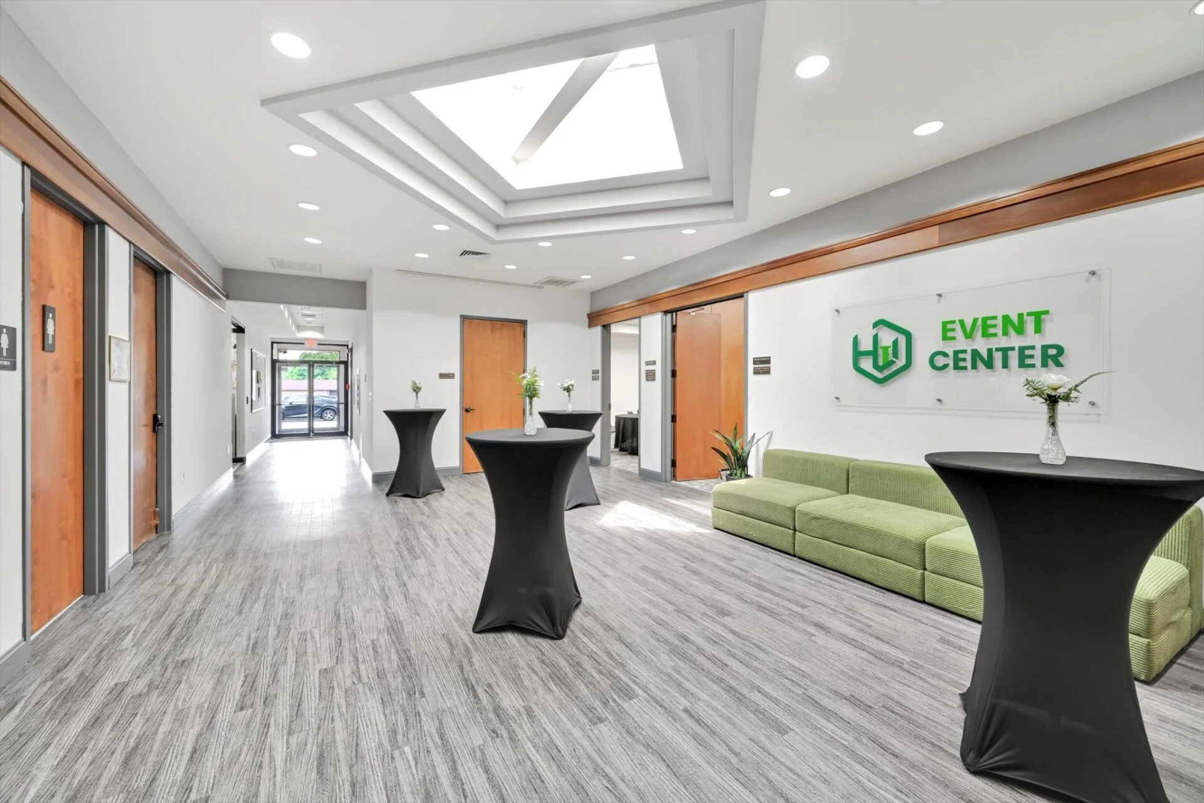
Explore every room from your desk with our interactive 3D virtual tour, or browse photos of each room below. Select a room to filter the photos and click any image to enlarge it.
Need a floor plan for your planning team? Our event team will share room dimensions and floor plans with your quote. Half-day and full-day rental packages are available for one room or both.
Tell us about your meeting, training, seminar or celebration and our event team will follow up with availability and pricing.
Tell us a little about you and we’ll reach out to schedule your in-person tour of the Hamilton West Business Campus and Event Center.
Use your mouse or finger to walk through the Hamilton West Business Campus and Event Center in 3D. Prefer to see it in person? Request an in-person tour above.